


What Furniture Do I Need for a 4-Room BTO?
At a glance
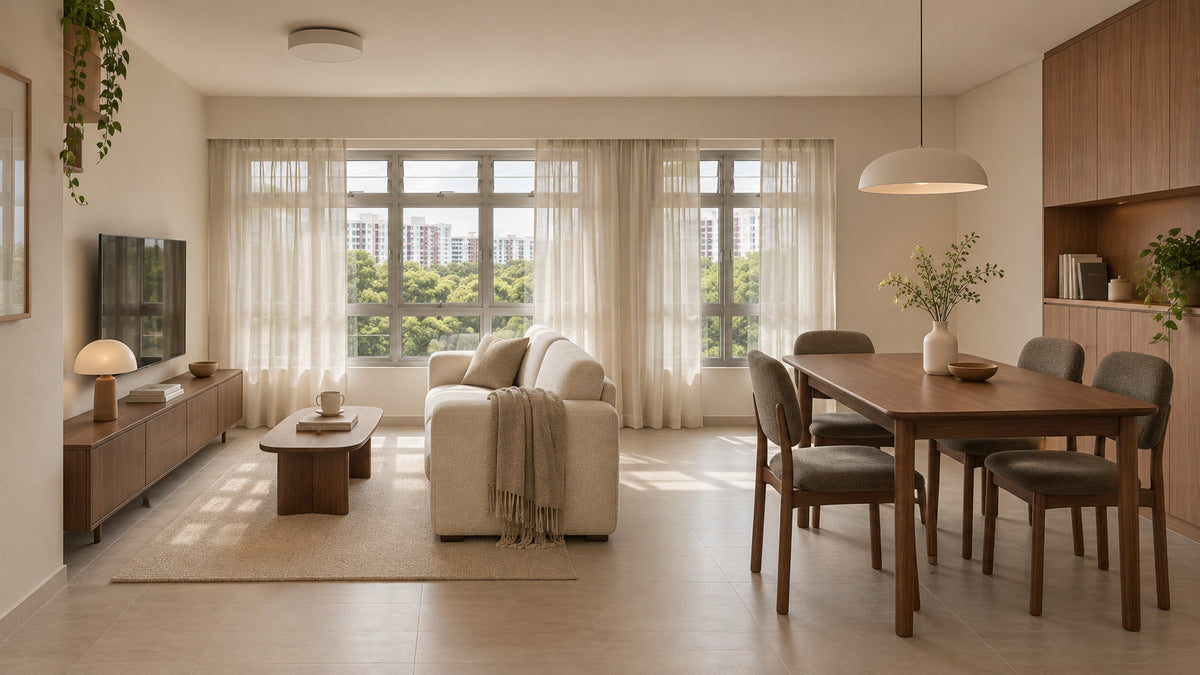
Use these dimensions as a starting point for a 4-room flat of roughly 90 sqm. Keep your own measurements on hand when you shop.
| Space | Planning reference | What to allow for |
|---|---|---|
| Whole flat | ~90 sqm | Start with the move-in essentials |
| Living room | ~3.0 × 3.6 m | 2- to 2.5-seater, or compact L-shape |
| Dining area | Open-plan, next to kitchen | 140 × 80 cm, or 130–140 cm round |
| Master Bedroom | Queen bed + walkway | Queen bed, 2 nightstands |
| Guest Room | Bed footprint + walkway | Bed or daybed, bedside lighting |
| Study Room | Desk depth + chair clearance | Writing desk, task chair and compact storage |
| HDB corridor | Measure on site | Check turning space at your door |
| Lift door | Measure on site | Check sofa depth and packaging |
What to buy first
Start with somewhere to sleep, somewhere to eat and somewhere to sit. Check lead times for the bed, dining table and sofa early, then book delivery after defect checks, any renovation work and final cleaning.
| Order | Buy | Why |
|---|---|---|
| 1 | Queen bed + mattress | You need to sleep well from night one |
| 2 | Dining table + 4 chairs | Your table is also your desk and prep space at first |
| 3 | Sofa | Order early — and check delivery fit first (see below) |
| 4 | TV console + lighting | Stops cables and boxes living on the floor |
| 5 | Nightstands + desk | Completes the bedrooms and work-from-home setup |
| 6 | Flexible storage | Buy once you know what actually needs storing |
| Later | Accent pieces + decor | Choose after living in the flat for a few weeks |
Living room
Let the sofa set the scale. A two-seater or compact L-shape can work well in a living room of about 3.0 × 3.6 m. Tape out the sofa’s full footprint, including its depth, and walk the route from the front door to the bedrooms before you order.
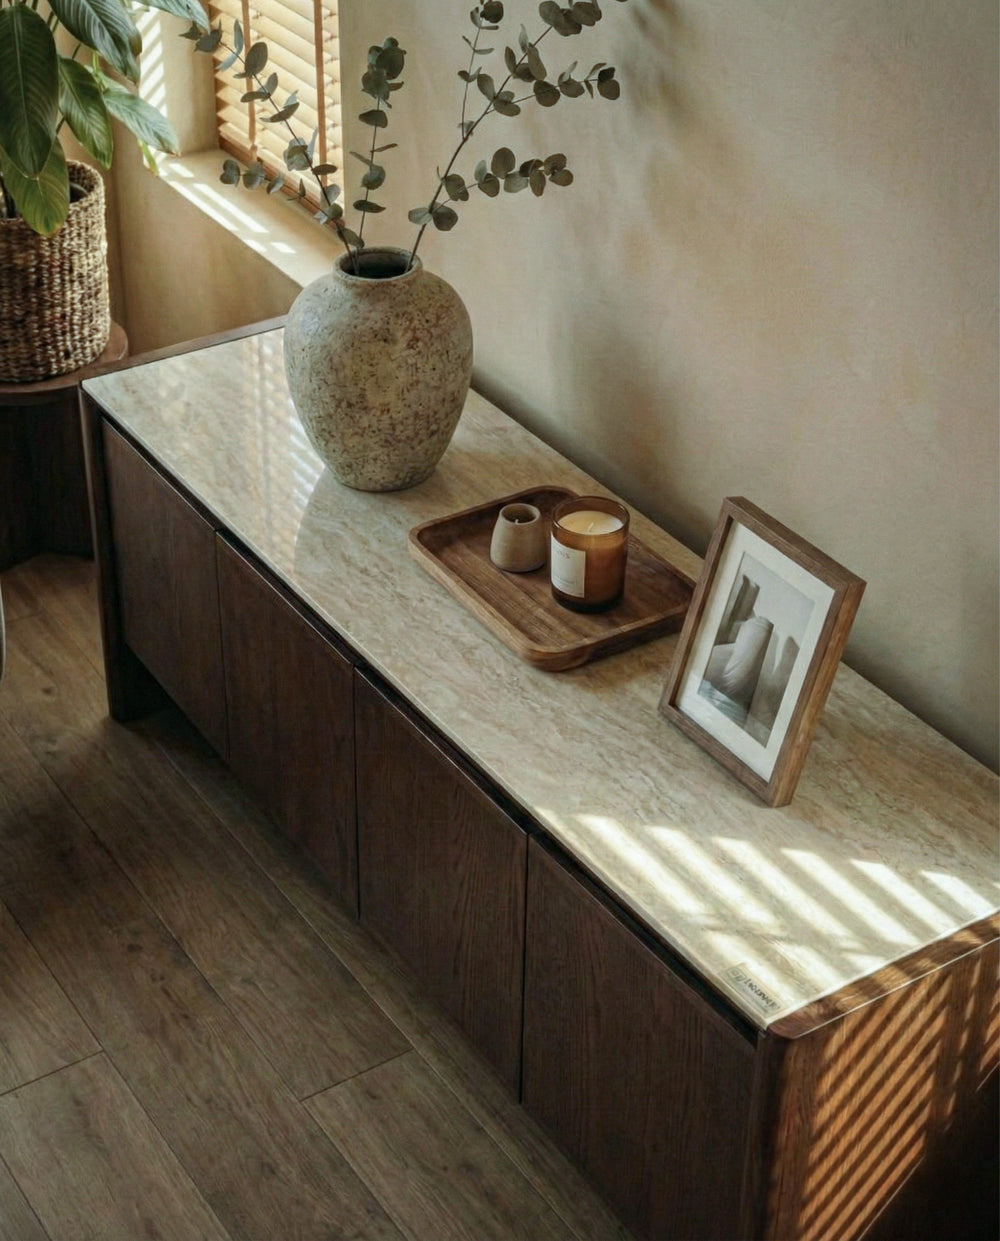
A low TV unit gives cables and routers a place to go. If the walkway is tight, start with a small end table. Leave the rug and floor lamp until you know how the room feels with the sofa in place.
Dining area
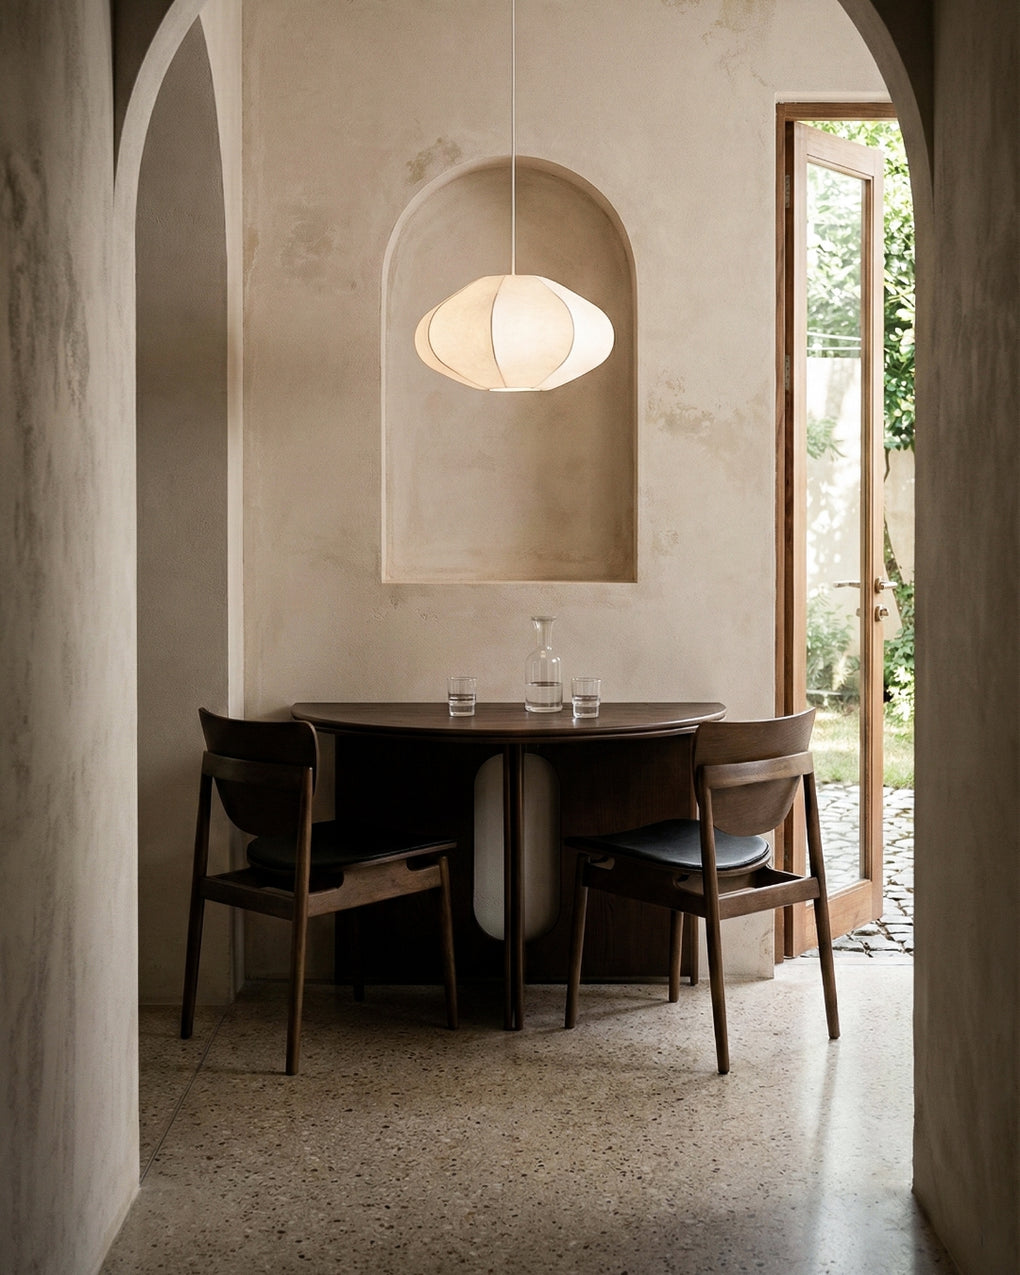
Start with four seats. A 140 × 80 cm rectangular table is a useful reference, and a round top can suit a squarer layout. Aim for around 90 cm between the table edge and the nearest wall or furniture where possible, so chairs can pull out comfortably.
The Rituals Extendable Dining Table starts at 100 × 100 cm and extends to 140 cm. Check the clearance in both positions before ordering. Start with four Kin Side Chairs and add extras once you know how often you host.
Master Bedroom
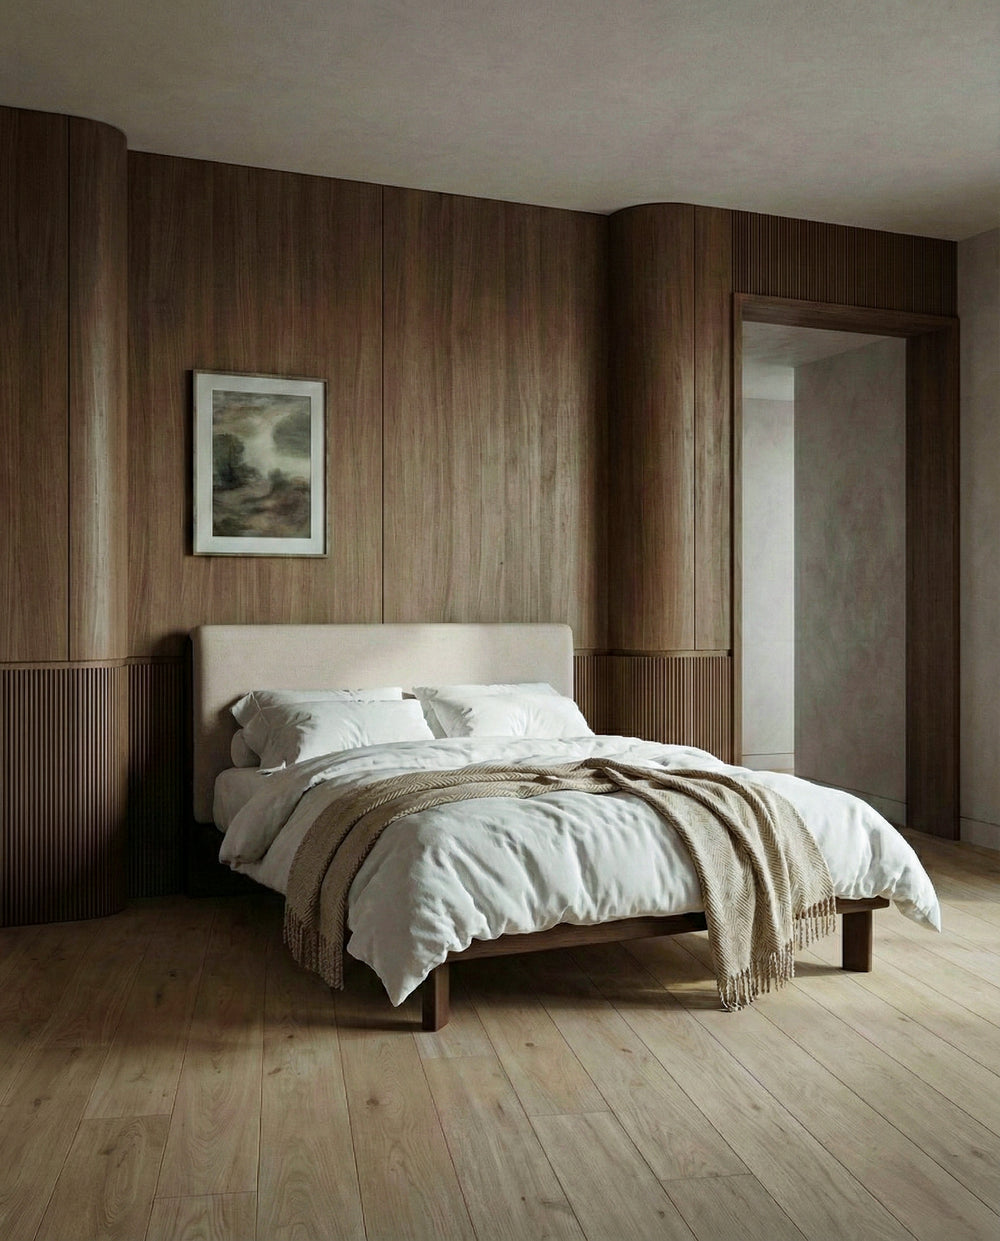
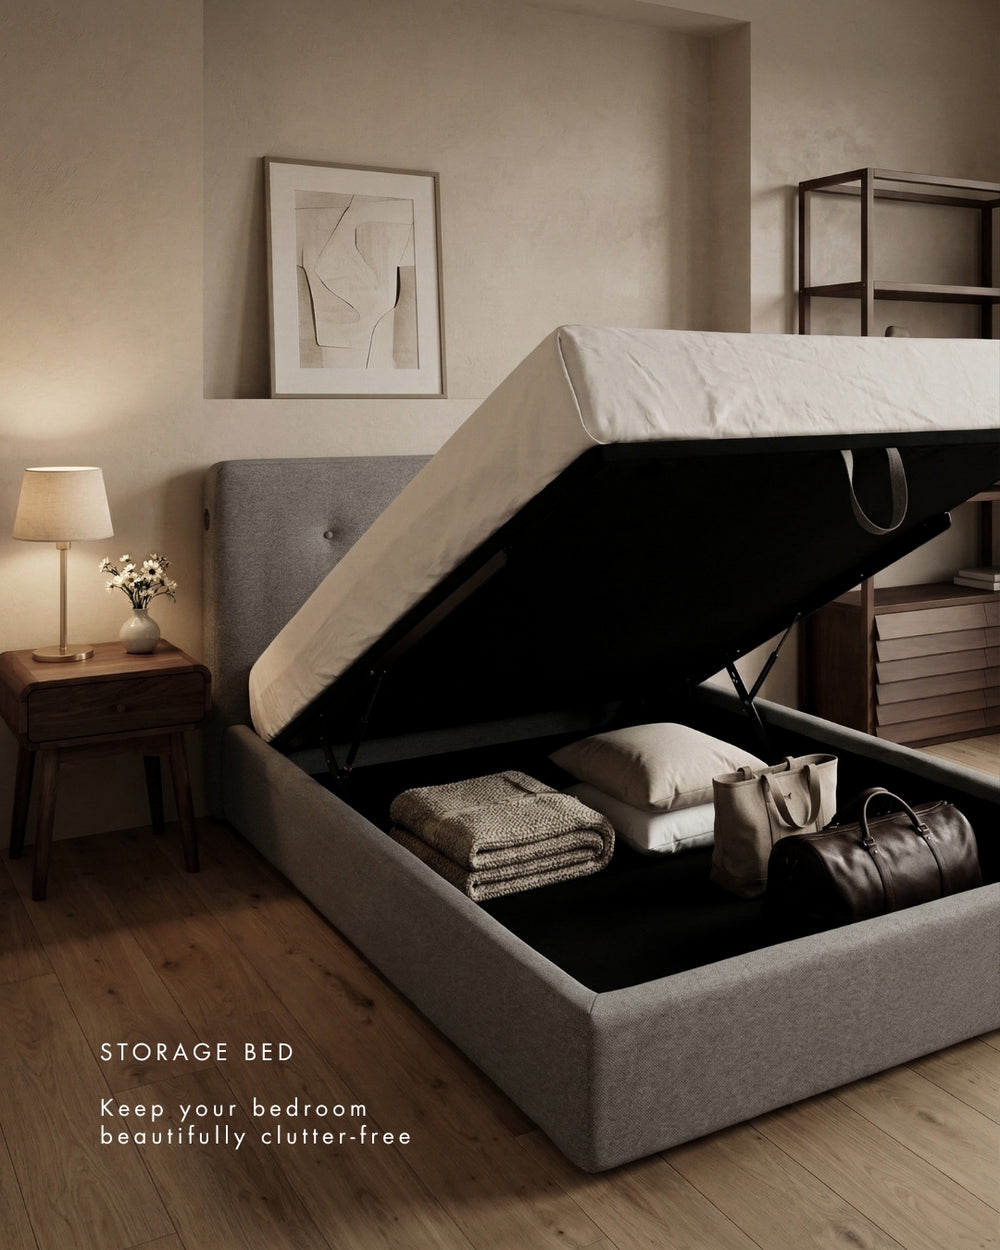
Buy the queen bed frame and mattress first. Measure the frame’s full footprint, then check the space beside it and the swing of any wardrobe doors. One nightstand is enough if two would squeeze the walkway. Add a dresser only if you still need storage after unpacking.
Guest Room
Start with a bed or daybed that leaves a clear path from the door. Give guests a light within reach and somewhere to set down a bag. Add storage once you know how often the room will be used.
Study Room
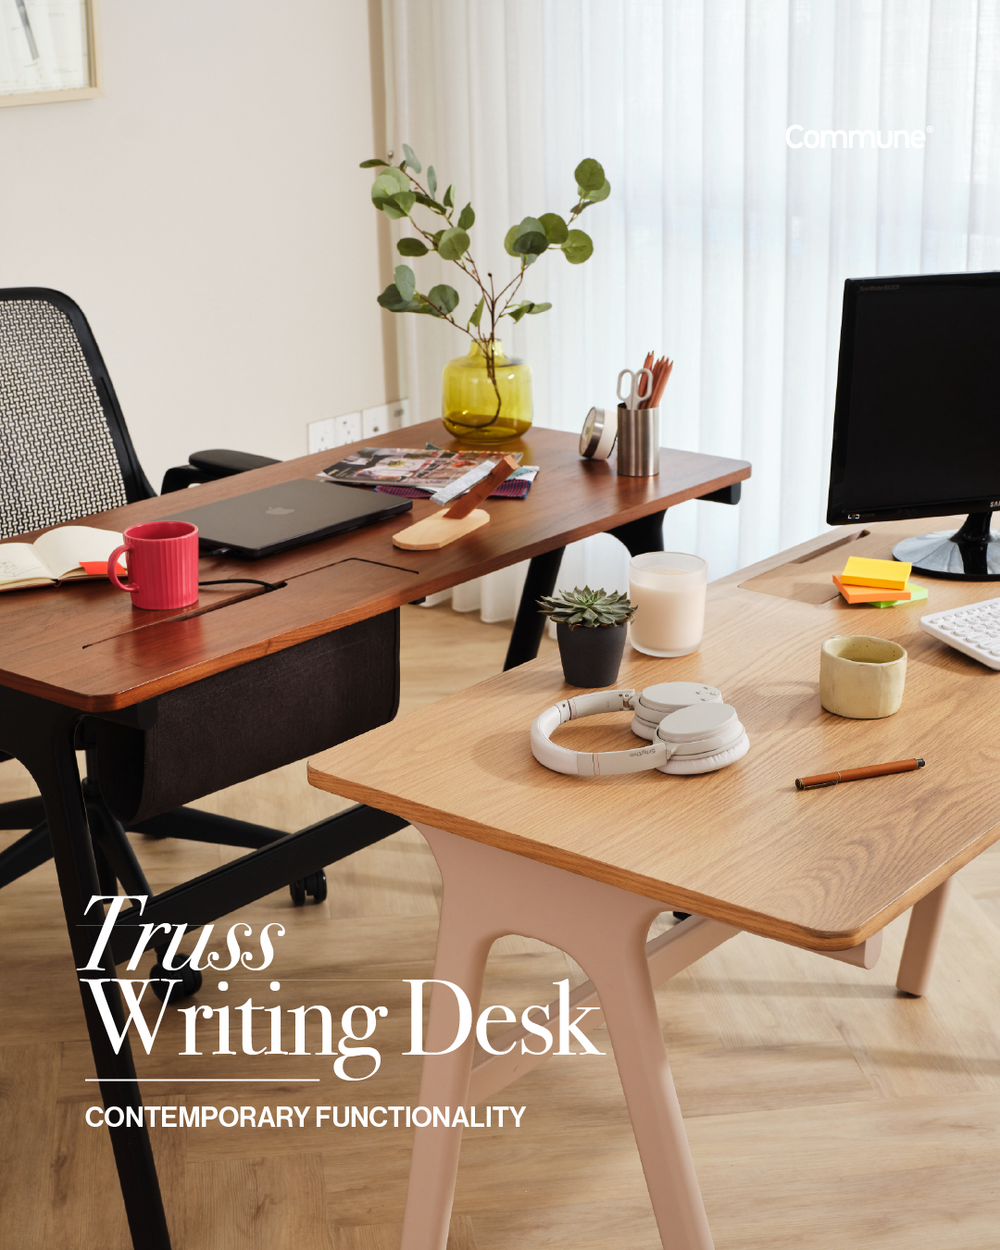
Set the desk near natural light and angle your screen away from glare. Measure for the chair pulled back, especially if the desk sits near the door. A slim trolley keeps chargers, notebooks and work supplies within reach.
Entry and finishing touches
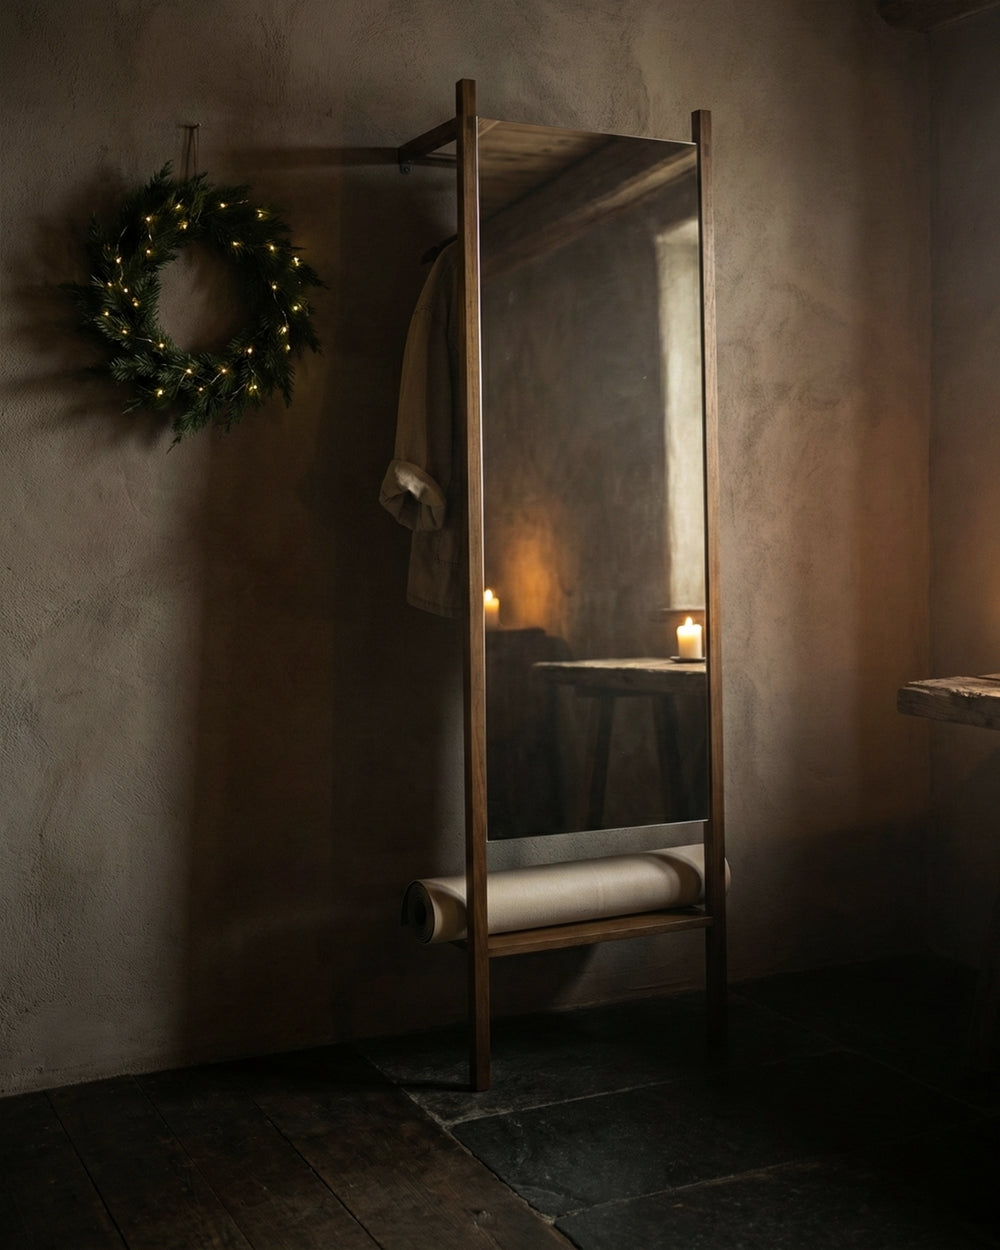
Measure the entry with the door open before adding a bench. A mirror near the entrance and a lamp where you read or unwind can come later, once you know where you drop your keys and how the light falls.
Will it fit through my HDB door and lift?
Measure the entire delivery route before ordering, especially for sofas and bed frames.
- Front door and room doorways. Measure clear width and height with each door fully open.
- Corridor and corners. Check the narrowest points and the space needed to turn.
- Lift. Measure the door opening and the internal width, depth and height.
Compare your measurements with the packaged dimensions. If space is tight, ask the showroom whether the piece can be delivered in sections or with its legs removed.
What can wait until after move-in?
Give yourself a few weeks before buying an accent chair, a second rug, extra dining chairs or more storage. You’ll know which corners need light, what needs a place to live and how often you really have people over.
Your 4-room BTO furniture checklist
Tick off pieces as you plan, or use your browser’s print command to bring a copy to the showroom.
| Room | Piece | Size or note |
|---|---|---|
| Living | Sofa | 2- to 2.5-seater or compact L-shape |
| Living | TV console | Low, closed storage |
| Living | Side / coffee tables | 2 small side tables if tight |
| Dining | Dining table | 140 × 80 cm or 130–140 cm round |
| Dining | Dining chairs × 4 | Add more only if you host often |
| Master Bedroom | Queen bed + mattress | Buy first, check doorway fit |
| Master Bedroom | Nightstands × 2 | Or 1 + wall light if narrow |
| Guest Room | Bed or daybed | Leave space beside the bed |
| Study Room | Compact desk + chair | Leave space to roll back the chair |
| Guest Room | Bedside lighting | Keep a switch within reach |
| Study Room | Compact storage | Trolley or small drawer unit |
| Entry | Shoe cabinet / bench | Slim, off the walkway |
| All rooms | Lighting + mirror | One lamp per main room |
| Before ordering | Delivery fit check | Door, corridor, lift, room door |
Frequently asked questions
What size dining table fits a 4-room BTO?
A 140 × 80 cm rectangular table is a useful starting point for four. If you prefer a round table, measure the diameter and check that you can pull chairs out comfortably on all sides.
What size sofa fits a 4-room BTO?
Start with a two- to two-and-a-half-seater or a compact L-shape. Check the full depth and leave room to pass in front of it.
What furniture should I buy first for a new BTO?
Start with the bed and mattress, then the dining table and chairs, followed by the sofa. Add the other pieces as you settle in.
How do I know if a sofa will fit in my HDB lift?
Compare the packaged dimensions with the lift opening, cabin, corridor and both doorways. Ask the showroom to check the route with you if the fit looks tight.
Bring your floor plan to Commune
Planning built-in storage for your BTO? Commune’s Custom Cabinetry service can help you plan made-to-measure wardrobes, living room storage and laundry or utility cabinetry around your layout.
Bring your floor plan and measurements to our Millenia Walk flagship to discuss cabinetry and try the Essentials furniture on your shortlist.


